
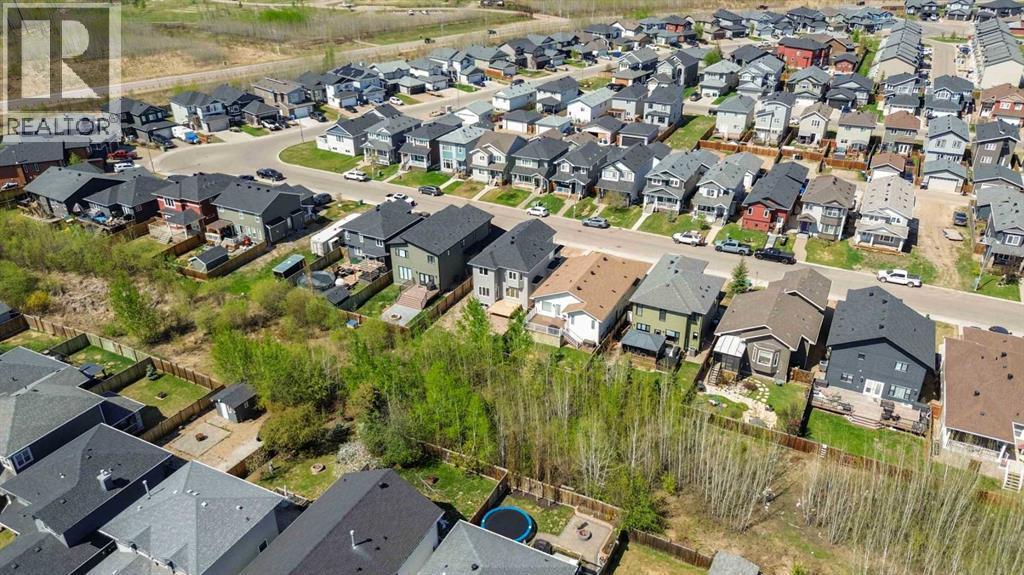

241 Warren Way
Offered at: $769,500
MLS®: A2314018
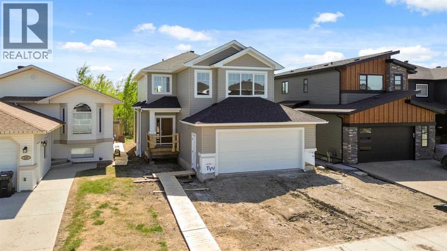
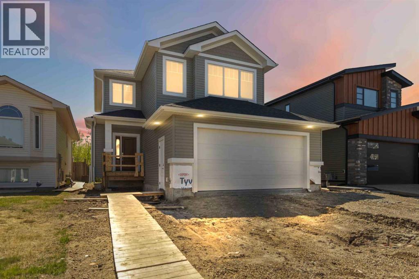
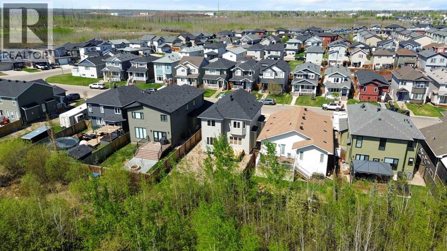
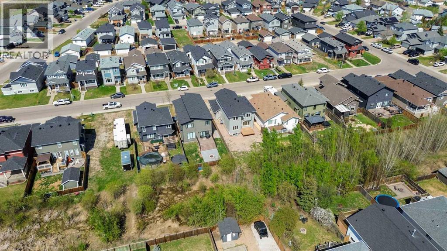
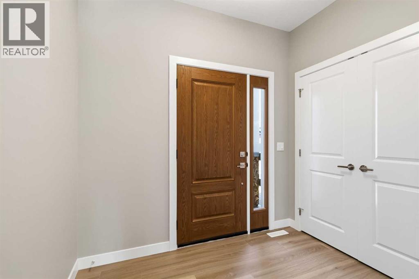
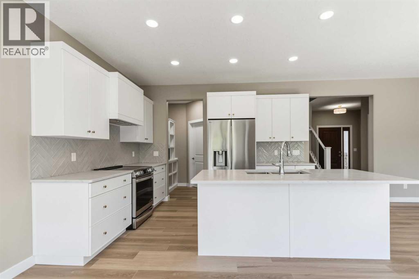
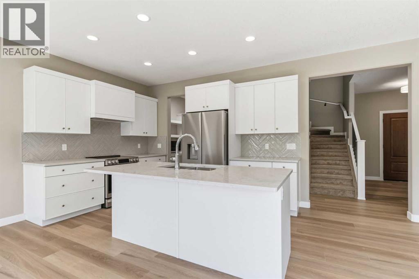
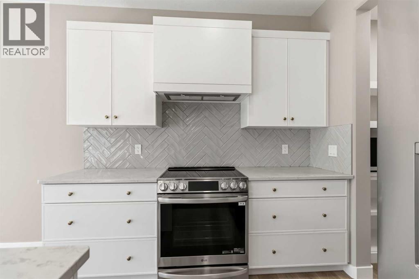
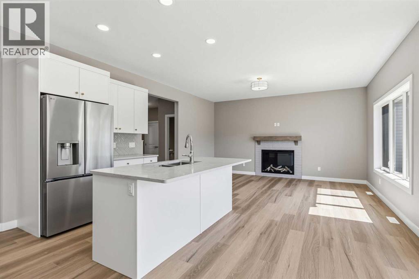
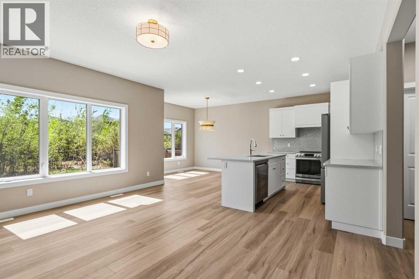
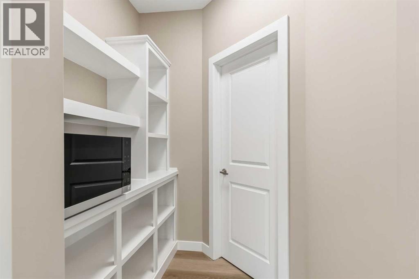
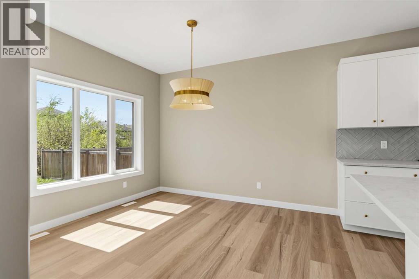
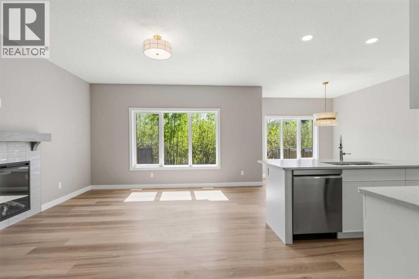
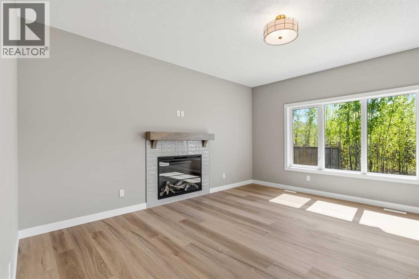
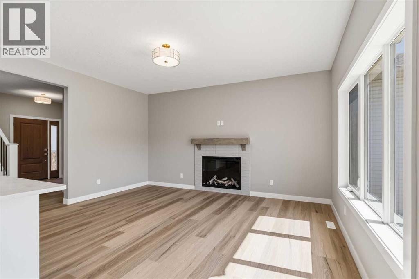
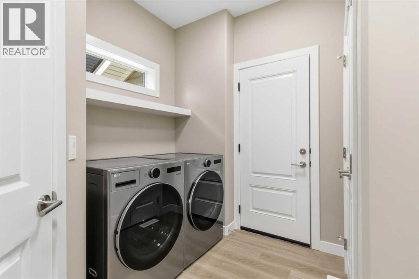
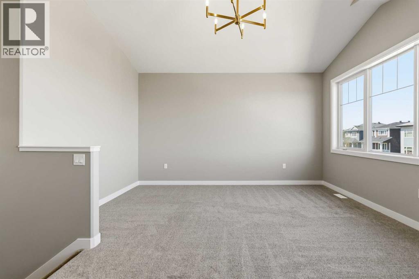
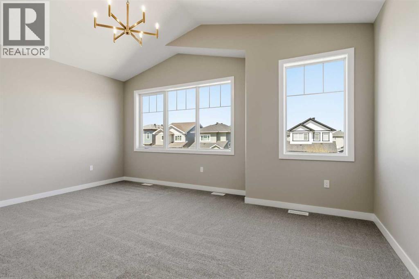
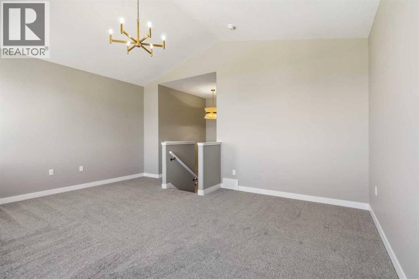
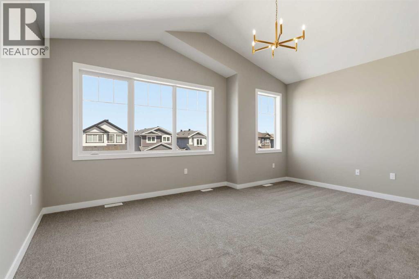
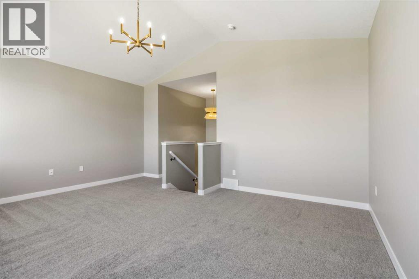
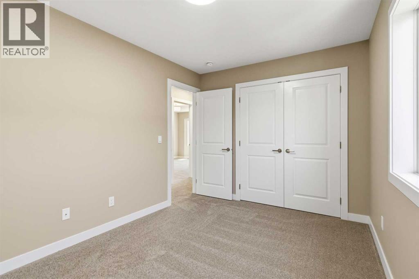
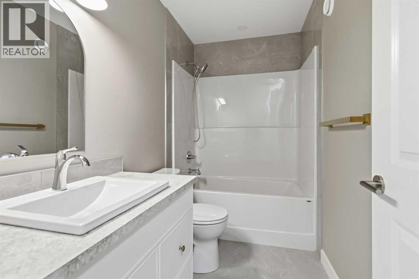
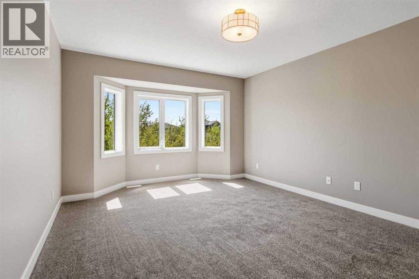
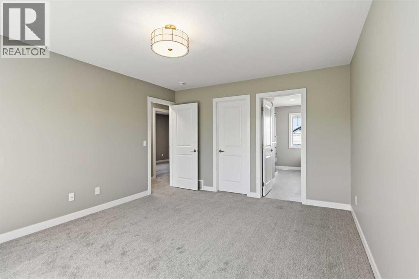
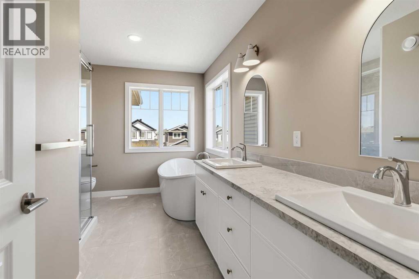
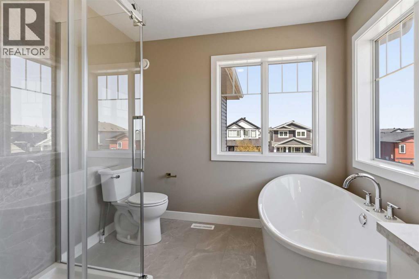
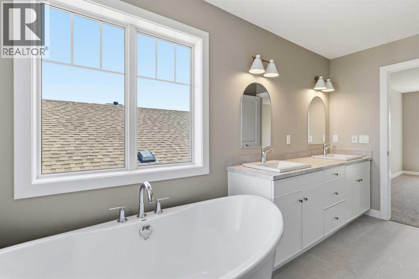
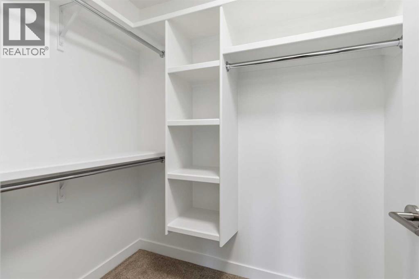
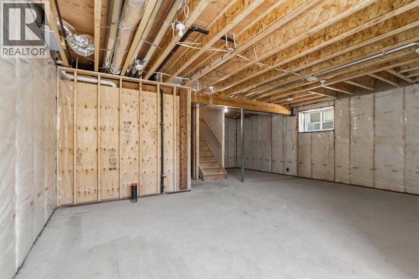
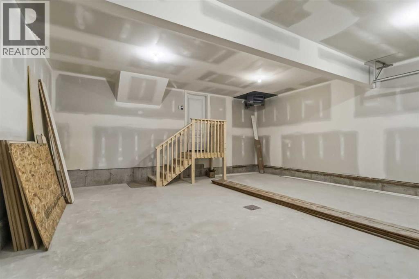
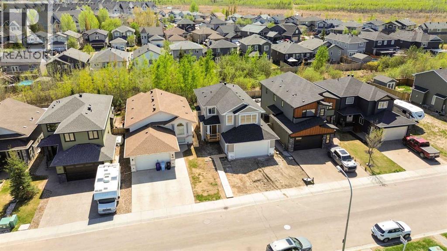
241 Warren Way – GREENBELT NEW BUILD by premier builder Rochelle Homes! I’m very excited to showcase this new build by Morgan and his team, fully protected by the 10-Year Alberta New Home Warranty and ready for immediate possession! This home comes complete with front landscaping, rear deck and railing, heated garage, central A/C, gas line at rear deck for BBQ, 18ft wide oversized garage door and upgraded appliances. The front step, walkway, and concrete driveway; exterior stone accents will be completed soon. “The Wellington” features a very family functional floor plan and has 9 ft ceilings, main floor laundry, and a walkthrough pantry leading from the garage through the mudroom into the stunning kitchen (NO WIRE SHELVING HERE; ALL WOOD BUILT SHELVING THROUGHOUT). The kitchen is beautifully finished with soft-close wood-built drawers, quartz countertops, a large eat-up island, glass tile backsplash accents, Ceran top range with hood fan, LED pot lighting, and hand-selected light fixtures throughout. The dining nook and spacious open-concept living room both overlook the beautiful greenbelt! Heading back to the large front foyer and up to the second level, you’ll find a spacious bonus room for the family, along with 3 large bedrooms, including the primary suite. The primary bedroom has a 5-piece ensuite that has large free standing soaker tub, separate stand-up glass walk-in shower and his/her sinks & walk in closet with build in shelving. The basement remains undeveloped awaiting for your ideas! Come visit this well-built home by Morgan and his team. It’s built with passion, quality craftsmanship, and a strong commitment to customer service. Their extensive track record will give you the peace of mind you’re looking for. WELCOME HOME to 241 Warren Way. (id:6769)
Quick Stats
Key Home Data
3
BATH(S)
3
BED(S)
1949
SQFT
YES
SHOWING AVAILABLE
Property Type:
Single Family Home Ownership:
Freehold
Payment Calculator
Calculate your monthly mortgage payment.
Mortgage Amount
$
Amortization
years
Payment Freq.
Interest Rate
%
Calculating...
All About the Details
See specific details below.
Neighbourhood Statistics
Get to know your neighbourhood.